CIL - Top Five Common Issues: Part 2 - Gross Internal Area or GIA
Property Taxation - CIL Updates

CIL series to illustrate common issues
We set out in this article - the second of five - to highlight regular issues that we see on CIL projects across England & Wales, where Local Planning Authorities (LPAs) have adopted CIL
What is CIL
Elsewhere on our website (or social media), you will find much narrative from us on the Community Infrastructure Levy or CIL. It was introduced within the Planning Act 2008 and came into effect under the Community Infrastructure Levy Regulations 2010 (as amended) - via periodic updates from published statutory instruments.
CIL generates valuable funding for the LPAs to help deliver new schools, surgeries or public facilities such as play areas, bus routes, etc.
Initially CIL was expected to replace developers' contributions required via Section 106 of the Town & Country Planning Act 1990 (s.106 TCPA1990). However, over time CIL has ended up running alongside s.106 so LPAs now effectively have two bites of the cherry, to help finance local infrastructure, necessitated by the scheme or project. Currently, there are 164 LPAs in England that have adopted CIL and 3 in Wales; it is not applicable to Scotland or Northern Ireland.
Gross Internal Area (GIA) is used to calculate CIL
Once the respective LPA has adopted CIL, then any new planning permissions granted after the effective date become liable to CIL. There is a prescribed process that LPAs have to go through to enact a ‘Charging Schedule’, which sets the rates of CIL in the area, to ensure that the rates are viable – these vary from LPA to LPA and approved by The Planning Inspectorate (PINS) as appropriate. Most impact residential planning permissions, although many LPAs also choose to apply CIL to different uses including purpose built student accommodation (PBSA), retail, commercial offices, hotels and/or industrial uses. The CIL rates can vary from use to use, and some LPAs additionally have multiple zones across their geographic areas to help support priority schemes or discourage certain uses by higher CIL rates.
To calculate the relevant CIL amount – it is broadly:
the published CIL ‘headline rate’ from the respective LPA’s Charging Schedule; multiplied by,
the GIA and then
adjusted by RICS CIL (and/or BCIS All-in TPI) indexation.
Indexation will be covered more in a future edition of this five-part series. However, simply, it is a mechanism to account for construction inflation between the date the LPA’s Charging Schedule came into effect and the date the permission is granted. These could be several years apart and uplift the headline rates quite considerably in some parts of the country – to illustrate Shropshire County Council adopted CIL with effect from 01 January 2012 and their CIL 2026 Charging Summary states an uplift of 78.57% to their ‘headline’ adopted rates of £40/m² and £80/m² respectively.
Calculating the chargeable area
The initial calculation of CIL was set out in Reg.40, but this was updated in September 2019 further to Statutory Instrument 2019:1103 that introduced Schedule 1 and modified the calculation process. In effect, it moved some of the paragraphs from Reg.40 into Schedule 1, Part 1. Within Part 1, many of the defined terms remained largely intact but renumber in their new location. The area to be used in the calculation is defined at Schedule 1, Part 1, 1(6) and sets out the relevant formula as below:
The value of A must be calculated by applying the following formula —
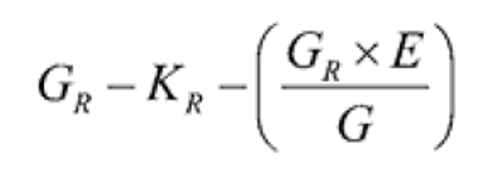 Where —
G = the gross internal area of the chargeable development;
GR = the gross internal area of the part of the chargeable development chargeable at rate R;
KR = the aggregate of the gross internal areas of the following—
(i) retained parts of in-use buildings; and
(ii) for other relevant buildings, retained parts where the intended use following completion of the chargeable development is a use that is able to be carried on lawfully and permanently without further planning permission in that part on the day before planning permission first permits the chargeable development;
E = the aggregate of the following—
(i) the gross internal areas of parts of in-use buildings that are to be demolished before completion of the chargeable development; and
(ii) for the second and subsequent phases of a phased planning permission, the value Ex (as determined under sub-paragraph (7)), unless Ex is negative, provided that no part of any building may be taken into account under both of paragraphs (i) and (ii) above.
If there are different applicable CIL rates, say for Residential and Retail (at ground floor, for example) then GR is calculated using the above formula for each applicable CIL rate and collated to arrive and the total CIL due.
Code of measuring practice
GIA is not otherwise specifically defined within the CIL Regulations. However, the industry standard definition is as published by the Royal Institution of Chartered Surveyors (RICS) Code of Measuring Practice 6th Edition (COMP). This has become the formally accepted methodology for calculating GIA under the CIL Regulations.
Within the COMP, GIA is defined across pages 10-13 and is the “area of a building measured to the internal face of the perimeter walls at each floor level”. The guidance note provides a table of 17 inclusions and five exclusions to help advise how to measure GIA correctly. Furthermore, it provides five ‘applications’ (when to use GIA), seven ‘notes’ (how to use GIA), and finally, two example diagram plan drawings – all covering specific ambiguous scenarios and measurement assistance.
Unfortunately, given the complex nature of building design, the guidance note cannot provide for every scenario. Therefore specific applications of the COMP for CIL purposes have been routinely covered with in numerous Valuation Office (VO) Appeal decisions – helping refine the approach to GIA.
The RICS are currently in the process of releasing a consultation on the COMP 6th ed., which once complete will result in the 7th edition of the COMP being released. This is suggested to be completed by the end of 2026. Hopefully, this will help provide additional clarity and reduce some of the disputes of GIA measurements.
Whilst there are too many notes and applications (as above) to cover all in this newsletter, but we shall highlight below a few of the key ones that seem to catch people out.
In the early days of CIL, some LPAs read this as ‘gross area’ – being the largest possible area (as opposed to ‘net area’) - but over time it has become properly understood as a surveying definition of a specific measurement methodology.
Consistency
We have seen some seek to reduce the CIL payable by being ‘selective’ in their respective measurements of the existing or proposed GIAs. Where a building is in lawful use, increasing the existing buildings measurement increases the amount of ‘offset’ available and reduces CIL (a lower net chargeable area). The opposite is true for ‘proposed GIA’ for the chargeable development arising from the permission and approved drawings.
However, it is important and correct that a consistent approach is taken for both, else the LPA might rightly challenge the areas assessed – this can lead to significant delays in disputing the chargeable amount through the regulatory processes, increasing lending or contractor costs.
Like indexation, ‘offset’ will be covered more fully in a later edition of our CIL issues series. Albeit, in simple terms, it is a mechanism that enables existing GIA (if lawfully in-use) to be deducted from the proposed GIA; so, CIL is only charged on the net additional area, if any. Come back in a few weeks to see how an in-use building is defined and the fuller complexities of offset!
Head height
We have regular debates with those seeking our property taxation services around application “APP 6” for GIA in the COMP that states:
“Rating – GIA is the basis of measurement in England and Wales for the rating of industrial buildings, warehouses, retail warehouses, department stores, variety stores, food superstores and many specialist classes valued by reference to building cost (areas with a headroom of less than 1.5m being excluded except under stairs)”.
This has been interpreted by many as areas of buildings which have a reduced floor to ceiling height are not measured within the chargeable GIA for CIL purposes. This is wrong.
Some LPAs did in fact accept this in earlier years. However, this application as drafted only applies to the measurement of GIA for ratings purposes. Measurement for CIL is not specifically referenced, but those with experience of CIL measurements now all recognise that all GIA is measurable to the internal face of the external walls, regardless of height.
Limited deductions
Again, we regularly get asked why the LPA’s measurement of GIA is greater than the architects’ CAD system. Routinely we will be provided with CAD measured drawings that state the area of each separate room, as evidence of the LPA’s ‘incorrect’ measurement. However, these measured drawings typically exclude the internal wall areas between rooms and also often exclude the circulation areas depending upon the nature of the property and how the drawings/CAD has been set up. The COMP methodology does not adjust for areas occupied by internal walls (GIA note 2.1) and also includes columns, piers, chimney breasts, stairwells, etc. (GIA note 2.2) in the measured area. Hence, the correct measure is rarely the summation of the stated room areas alone!
Stairs and atria
This is a common confusion point for the measurement of GIA, as there are multiple parts of the COMP used depending on the design.
Ordinarily, voids over stairwells and lift shafts are measured at upper floors (GIA 2.12). In fact, we see this basic point commonly overlooked, with CIL payers trying to only measure stairs or lifts at ground floor level – undermeasuring their GIA.
GIA note 2.3, however, advises that “atria and entrance halls, with clear height above, measured at base level only”. Note ‘GIA 7’ clarifies that:
“where an atrium-like space is formed to create an entrance feature and this also accommodates a staircase, this does not become a stairwell but remains an atrium - measurable at base level only”.
We have seen many calculations of GIA that have overstated the chargeable area by not taking proper account of atria.
CIL Form 1
For ‘regular’ planning applications, Form 1: CIL Additional Information is the initial form often required by LPAs as part of their validation of the planning application. It sets out the overview of the project, including, in questions 6 and 7, the proposed new GIA and any existing building(s) located on the relevant land, respectively. The standard pdf forms catch out many - as they have to be carefully saved as Adobe files – otherwise they can frustratingly ‘erase’ all inputs and appear blank. However, a lesson once learnt is seldom forgotten - and so careful completion, saving and printing to pdf (which ‘locks’ the data) of the forms is recommended to enable you to submit the relevant details to the LPA.
The table at question 6 - which asks for the existing GIA, GIA lost by change of use or demolition, and total GIA proposed - when completed correctly, self-calculates. But care must be taken, as if handled incorrectly, the cells remain, stubbornly, blank! Moreover, the automated calculation for the net additional GIA seems counterintuitive at first glance, as it does not include the existing GIA. It is important to ensure that even though it does not seem correct, the requested numbers are included in the right boxes, and manual changes are not made to ‘correct’ the calculation. The LPA systems use the numbers to make the correct calculations for the Liability Notice – which would potentially then become incorrect.
Importantly, the boxes under Q7 that seek details of existing lawful use and date of last use (occupation) are critical to the correct calculation of CIL and must align with the wider planning application, applicable design and access statement. Inconsistencies between documents and/or drawings can be unhelpful and may lead to additional work to evidence the true position.
CIL Reviews and Appeals
Where GIA figures for CIL cannot be agreed between the liable parties and the relevant LPA, then there are formal mechanisms within the regulations to challenge the chargeable amount. A Reg.113 Review is a re-assessment undertaken by the LPA. However, it must be responded to within 14 days and must also be undertaken by a person senior to the person making the original calculation and who had no involvement in the original calculation/Liability Notice.
Anyone who is aggrieved by the outcome of a Review, or where a response is not provided by the LPA within the 14-day required period, then a Reg.114 Appeal may be progressed with the VO, who act as an independent arbiter to the dispute. The Appointed Person (a VO officer) will look at the relevant evidence submitted by both parties before opining on the position they consider is correct and in accordance with the CIL Regulations.
Other statutory appeal options are available under the regulations with both the VO and PINS, but these are for other matters being challenged. For GIA disputes, only following the Reg.113 and Reg.114 process will allow a decision to be decided upon, as VO and PINS have strict jurisdiction terms that they must comply with.
Next Steps
Our CIL validation service calculates the CIL and compares the figure we assess with the Liability Notice to establish if they are similar, or materially different; in which case, a challenge may be appropriate.
If you would like to discuss any property tax matters or specific queries relating to the above information, then please do contact the team on 0345 230 6450 or [email protected].
We look forward to speaking with you soon.